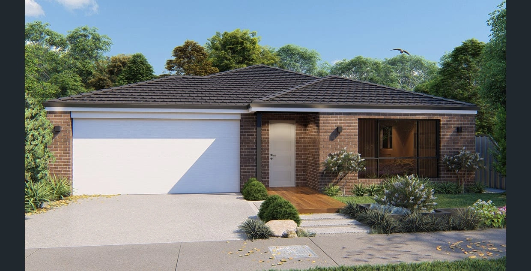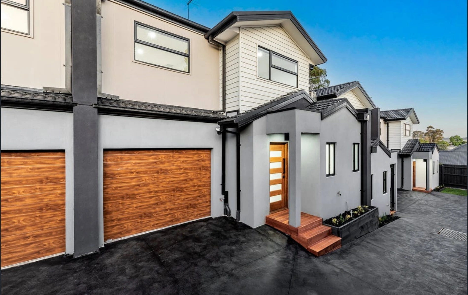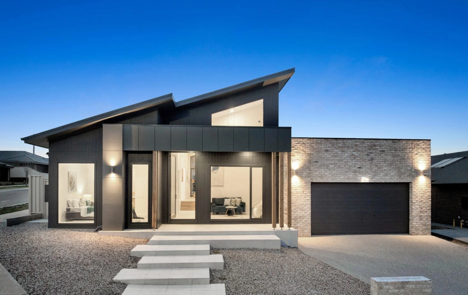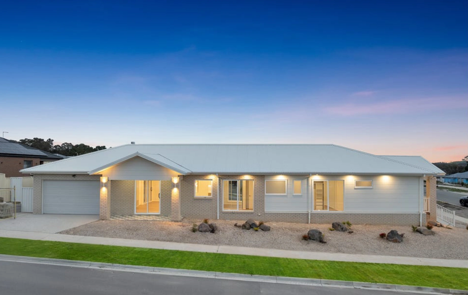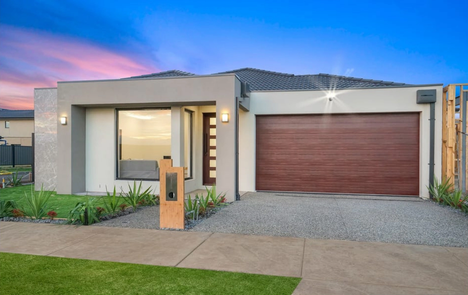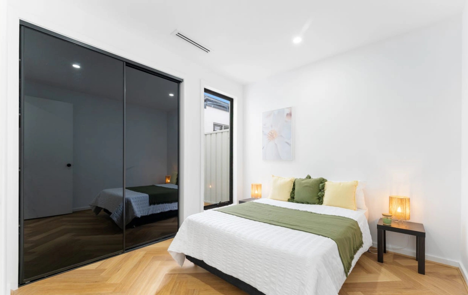
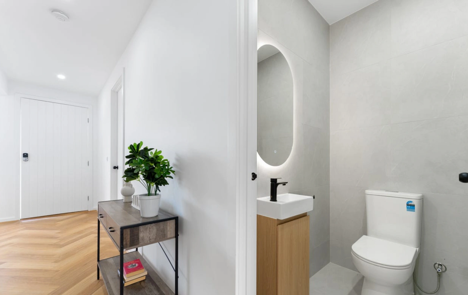
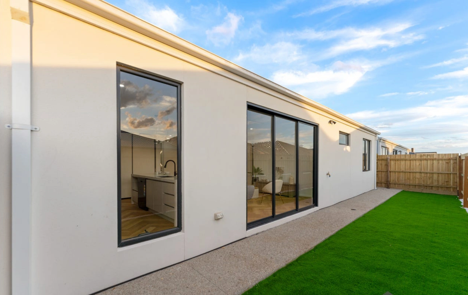
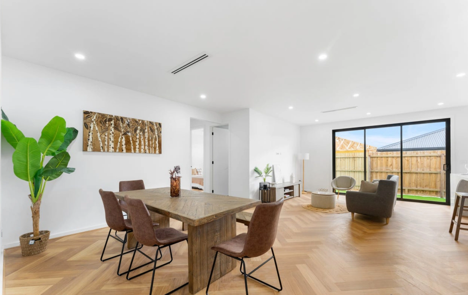
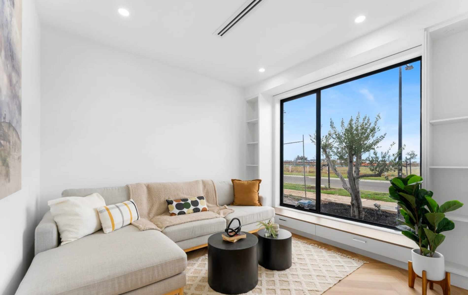
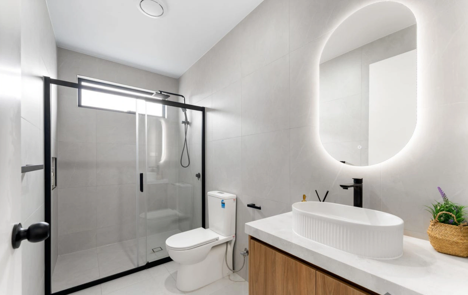
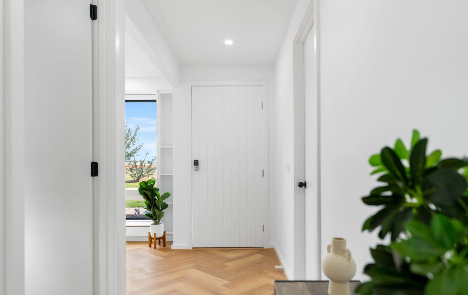
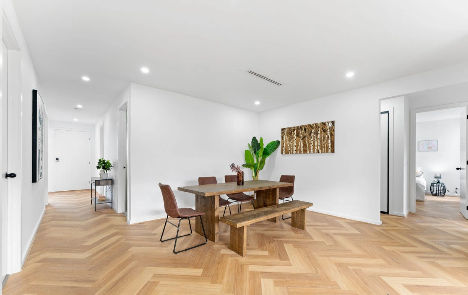
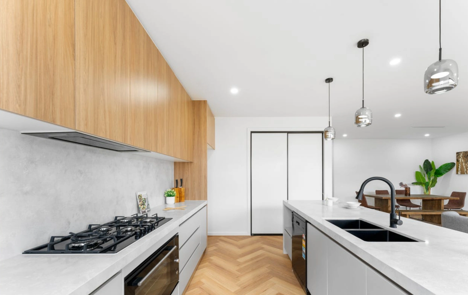
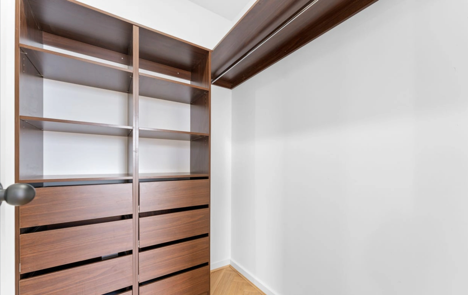
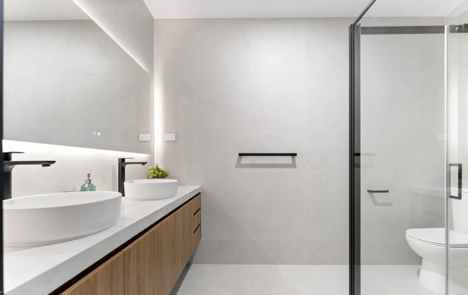
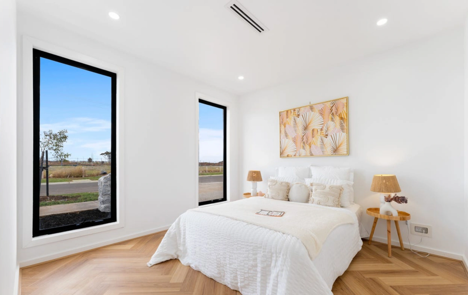
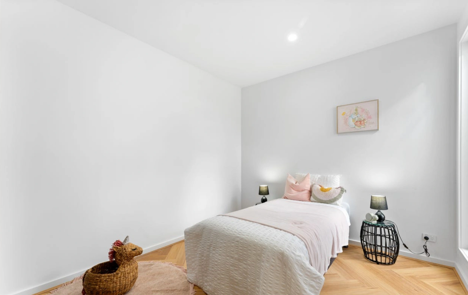
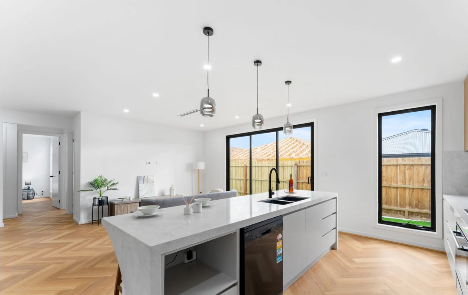
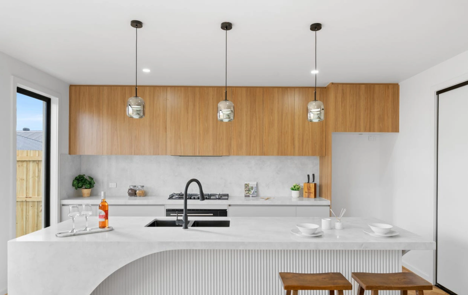
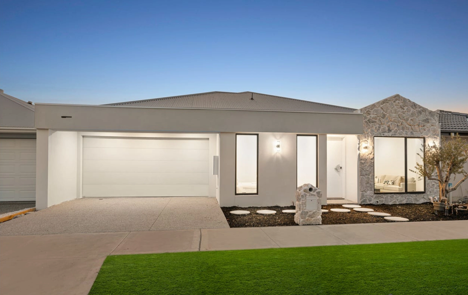
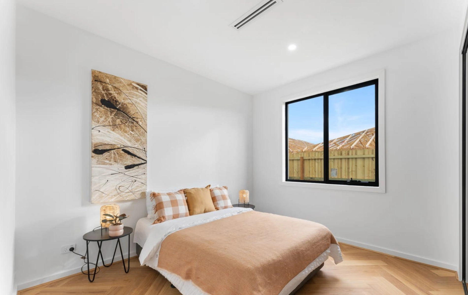
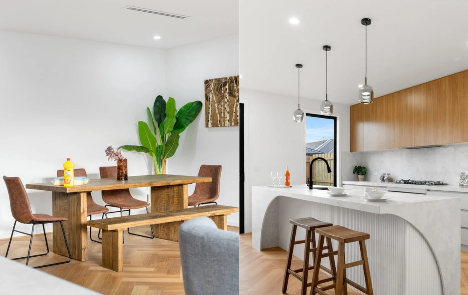
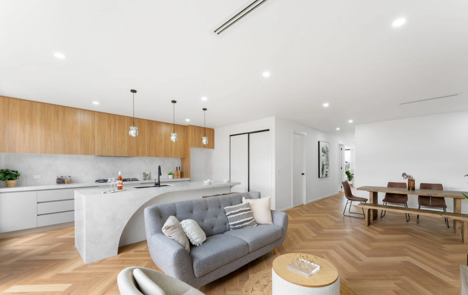
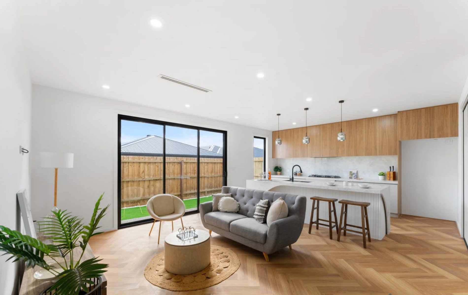
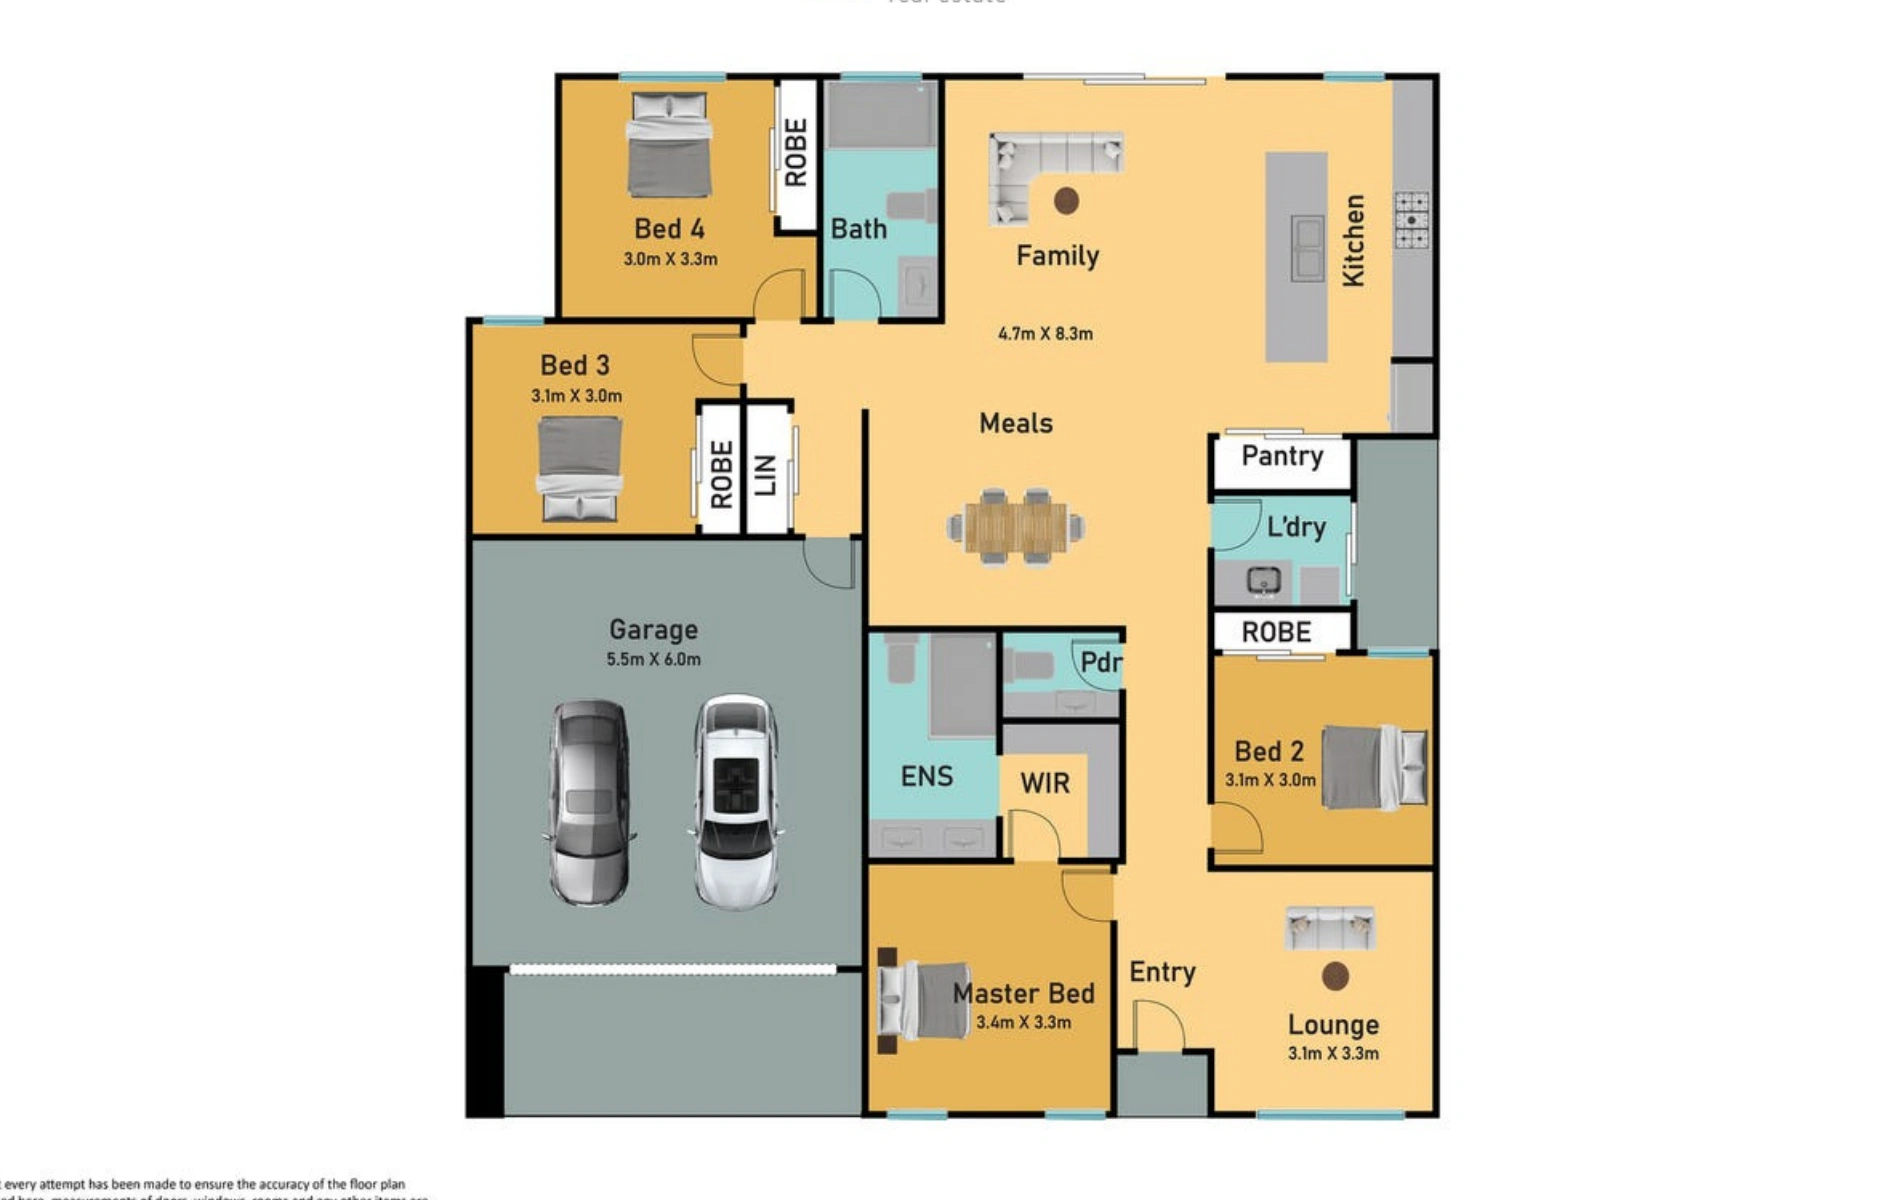
24 Thyme Crescent, Fraser Rise – Designer Luxury Living in Prime Location Welcome to 24 Thyme Crescent, Fraser Rise – a stunning designer home that perfectly blends luxury, comfort, and functionality. Every detail has been thoughtfully designed to create an inviting and stylish family residence with a modern edge. This beautifully presented home offers 4 spacious bedrooms, 2 elegant bathrooms, and 2 separate living areas, providing flexibility and space for the whole family. The open-plan layout is enhanced by high ceilings, high doors, and premium finishes throughout, while the electric fireplace in the main living area adds a touch of warmth and sophistication.