Skip to content
C
i
v
i
l
C
o
n
s
t
r
u
c
t
i
o
n
A
c
r
o
s
s
V
i
c
t
o
r
i
a
E
a
r
t
h
w
o
r
k
s
,
D
r
a
i
n
a
g
e
,
R
o
a
d
s
a
n
d
S
u
b
d
i
v
i
s
i
o
n
s
Search
0414 497 902
Contact Us
VK Civil
Land Development
Earthmoving
Drainage & Stormwater
Road & Driveway Construction
Retaining Walls
Utility Connections
Subdivisions
Civil Projects Gallery
Civil Works Overview
VK Homes
House & Land Packages
Design Your Home
Single Storey Homes
Double Storey Homes
Knockdown Rebuild
Custom Builds
Inclusions
Pricing Guide
Home Building Overview
Display & Inspiration
Floorplan Library
Our Projects
Gallery
Stay Updated
About Us
About Us
Why Choose Us
Our Process
Awards & Accreditations
Sustainability
Careers
About VK Homes
Resources
Contact Us
Land Assessment
Finance & Grants
FAQs
Blogs
Get a Quote
X
Home
-
Projects
-
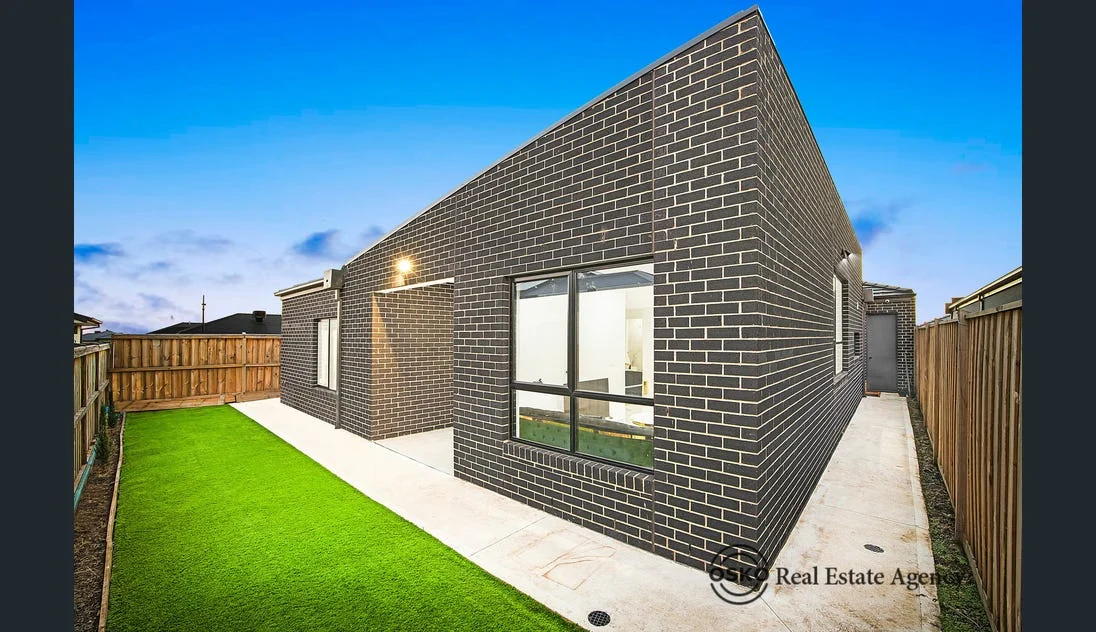
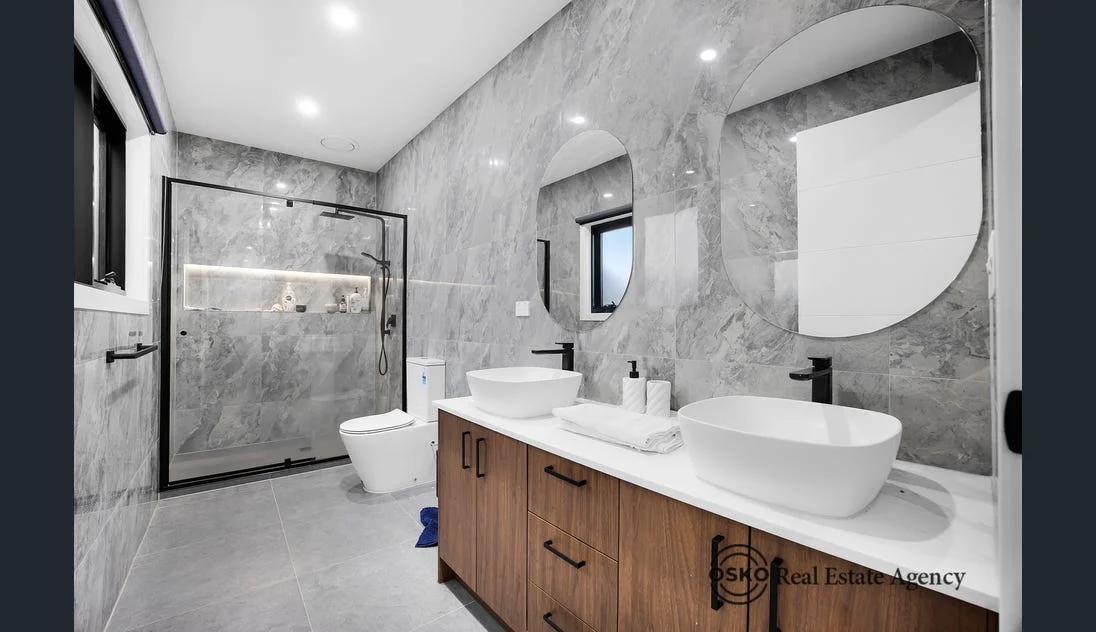
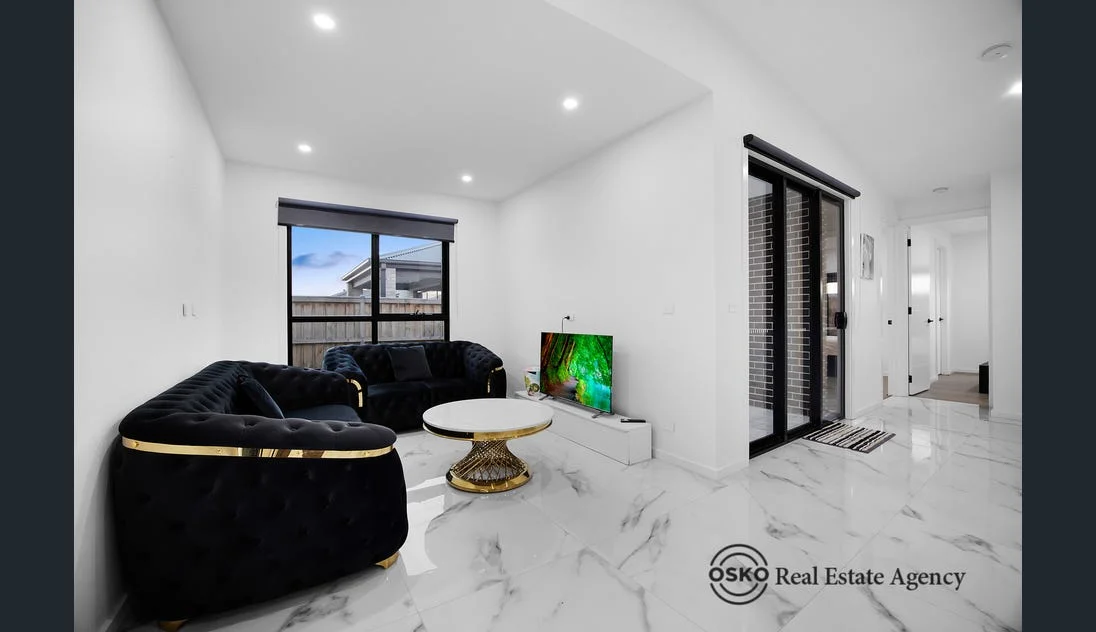
Fraser Rise, VIC
Fraser Rise, VIC
4
3
2
220 m²
Key Features
Interested in the Clipstone Crescent?
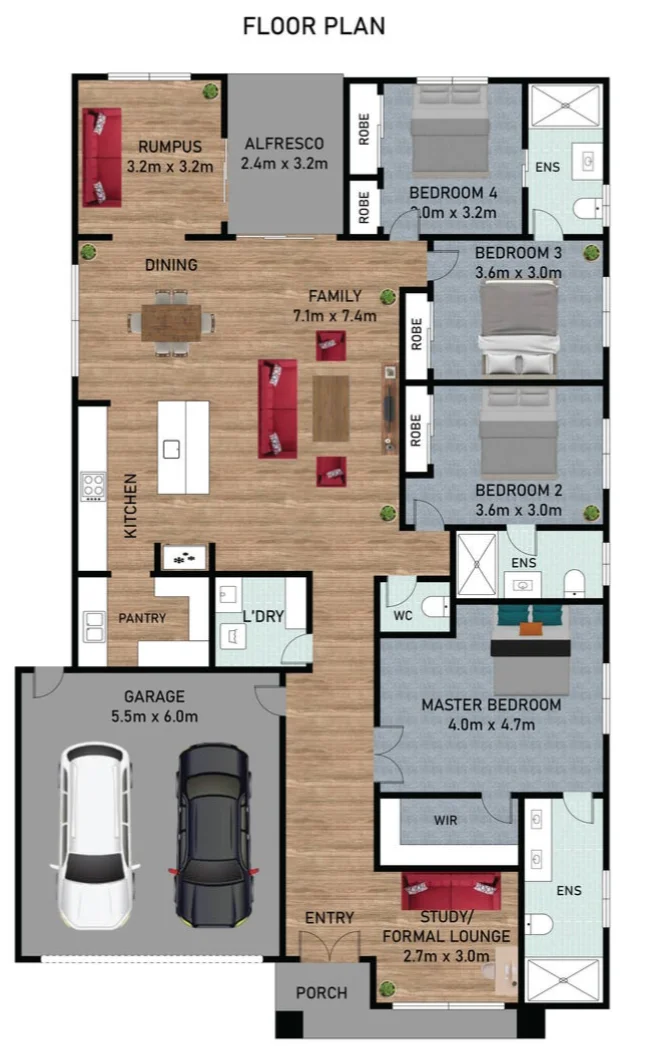
Floor Plan
Back to Home
Ask An Expert
Similar Homes
Wyndham Vale, VIC
4
2
2
250m²
View Project
Fraser Rise, VIC
4
3
2
220 m²
View Project
Bulleen, VIC
3
3
2
115m²
View Project
Broadford, Vic
4
2
2
918m²
View Project
Maddingley, VIC
4
2
2
471m²
View Project
Clyde, VIC
4
2
2
350 m²
View Project