The Complete Industrial Asset
- Sizes ranging from 101m² to 156m²
- Secure complex with dual driveways
- Rare offering – all units available
HIMALAYA WAY | Brand-New Warehouses & Storage Units in Clyde North
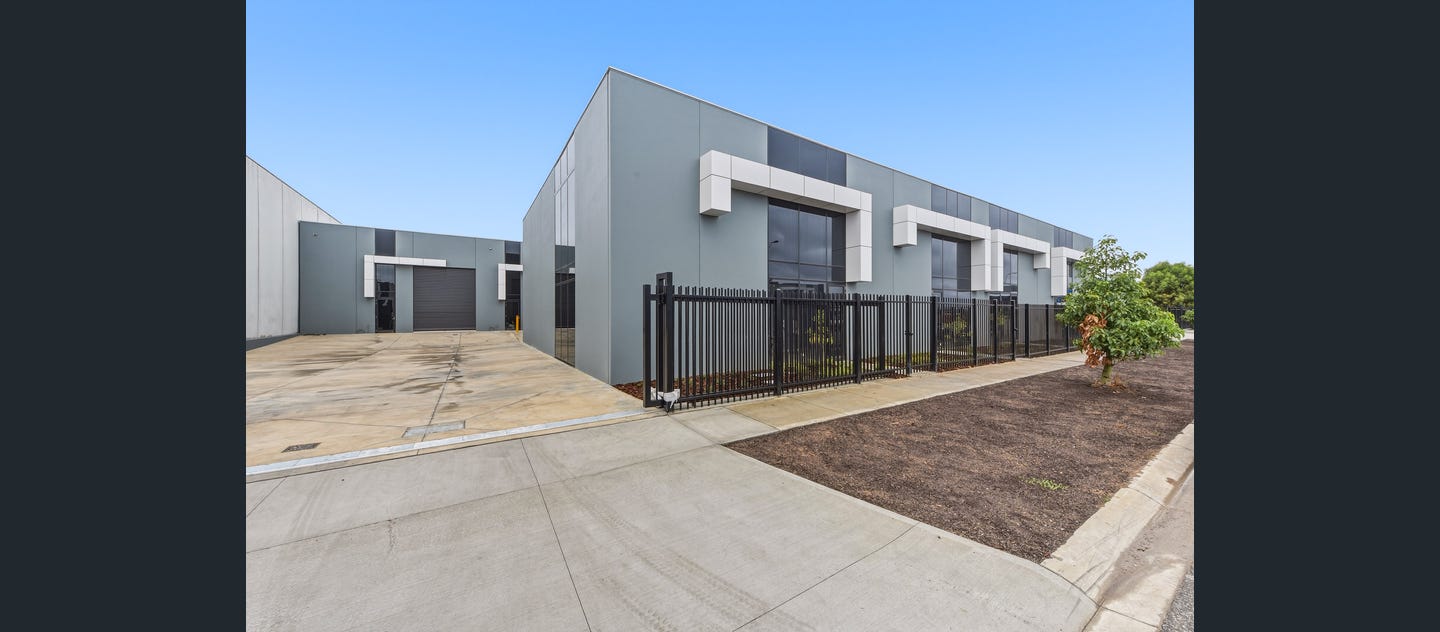
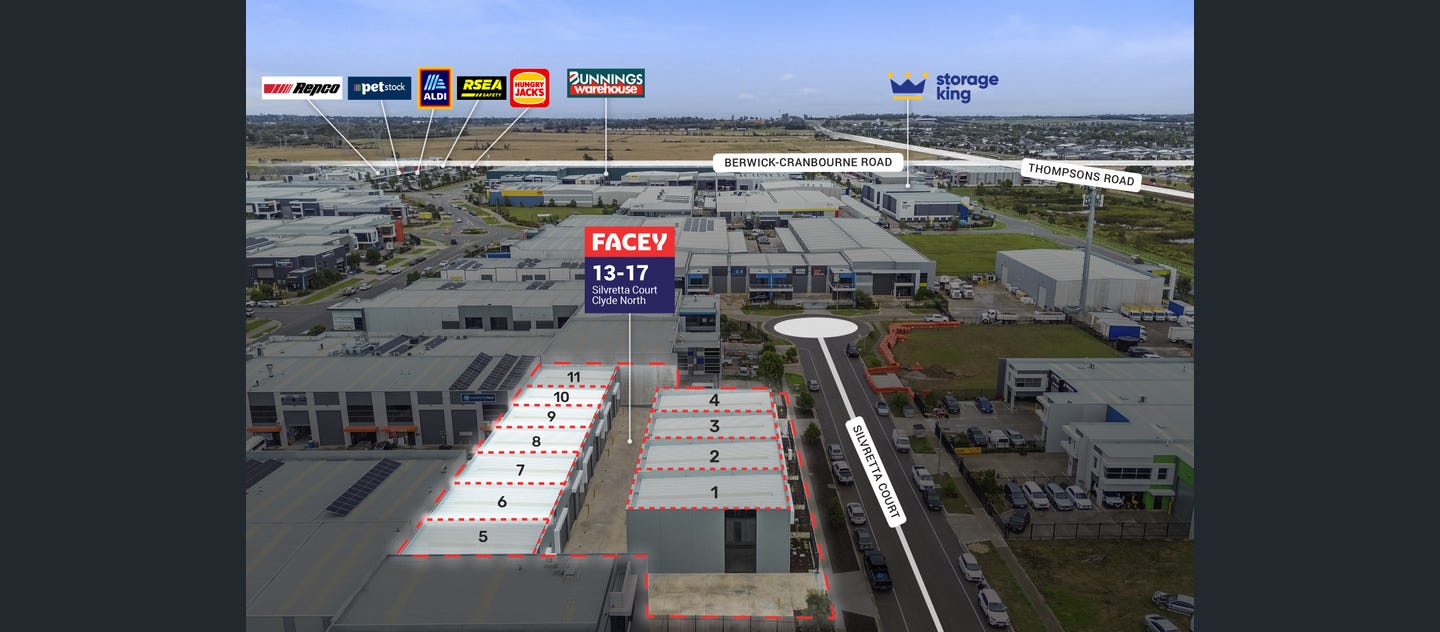
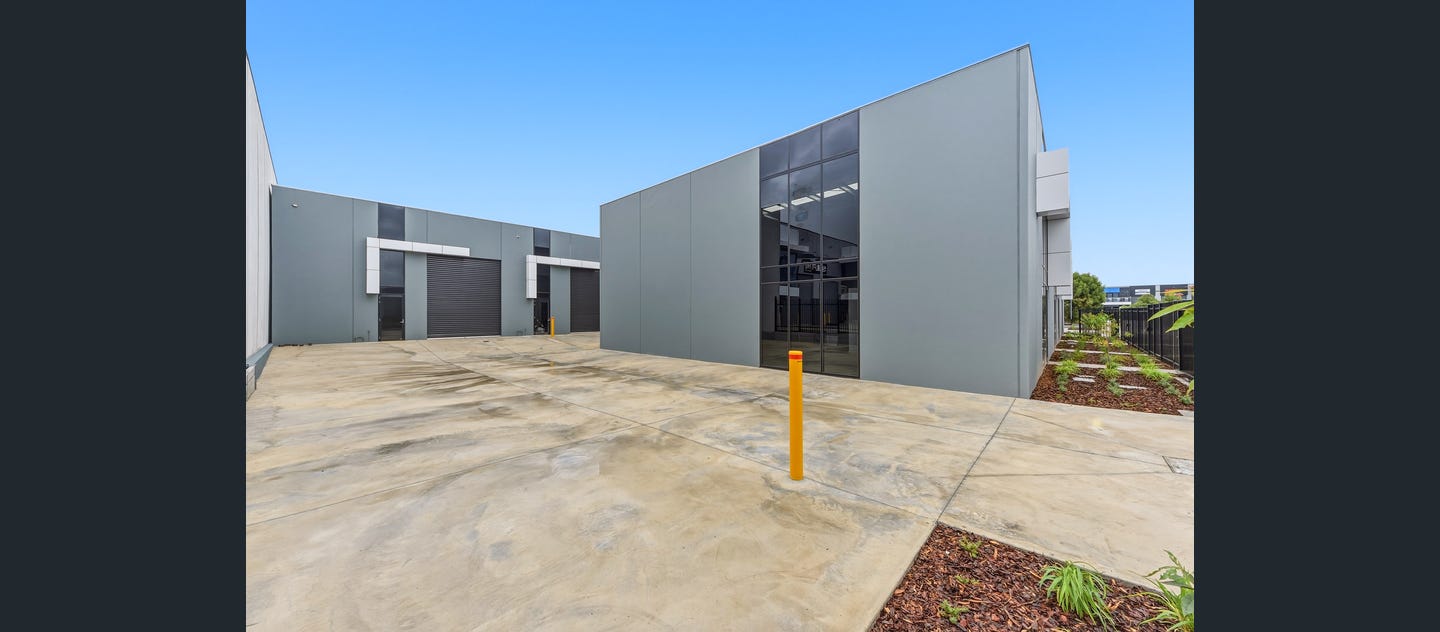
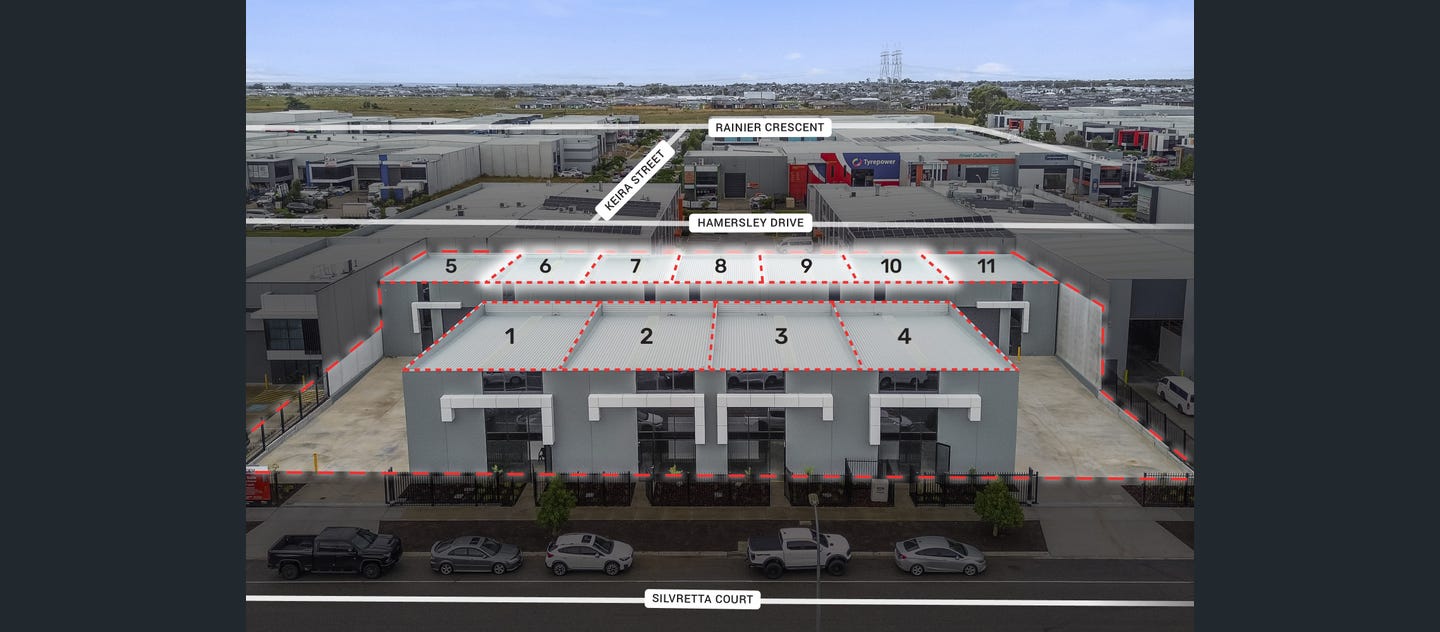
Secure your place in one of Melbourne’s fastest-growing commercial precincts with this premium development of eleven brand-new warehouses and storage units, designed to suit owner-occupiers, trades, small businesses, and investors alike.
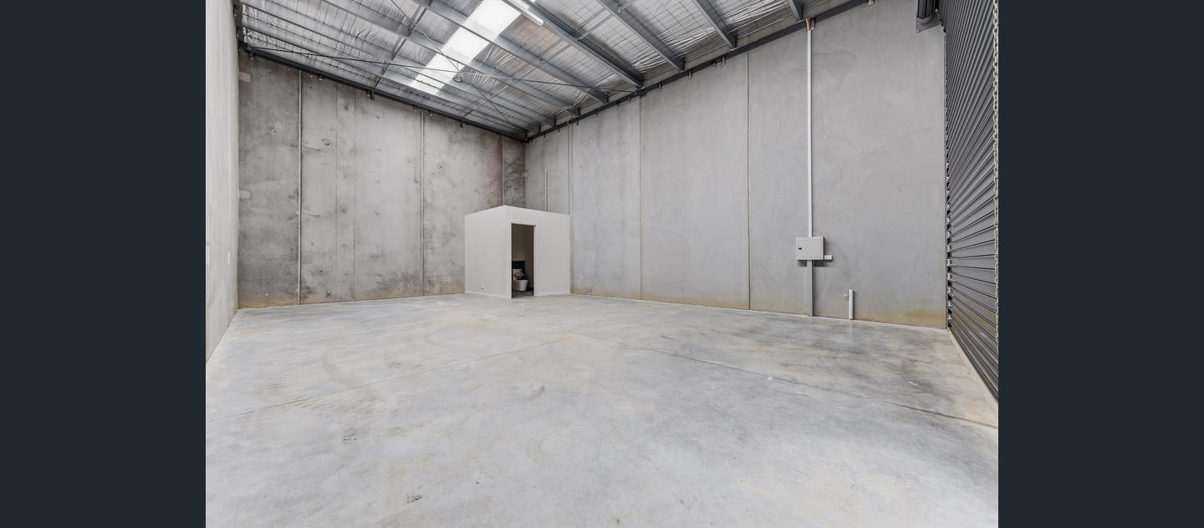
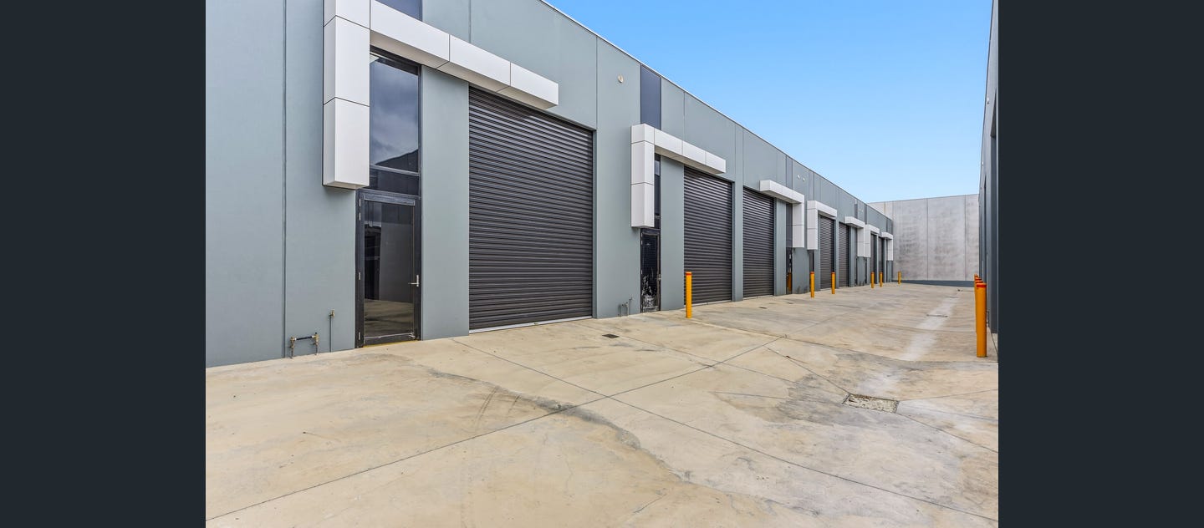
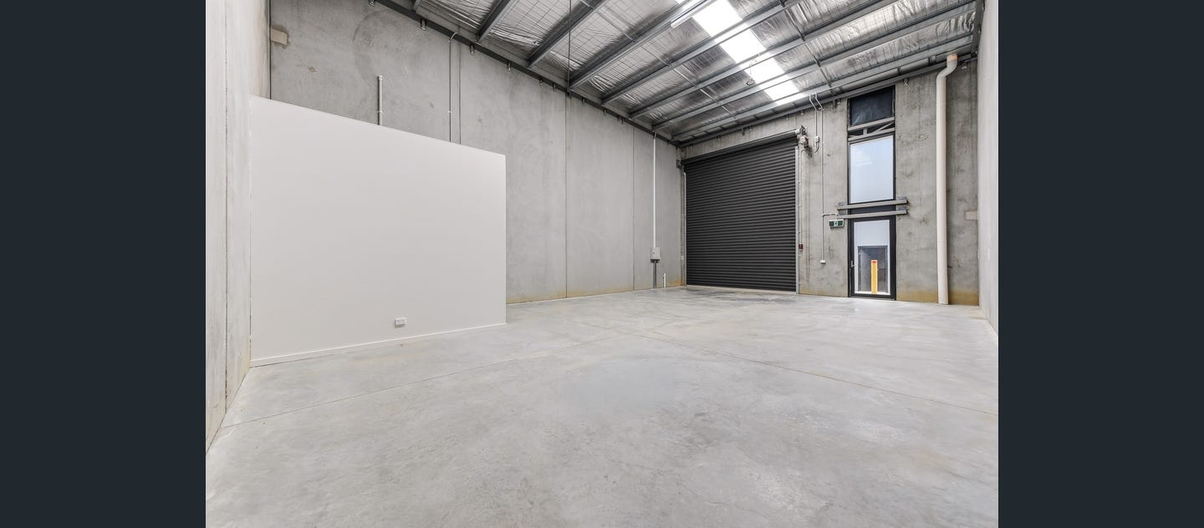
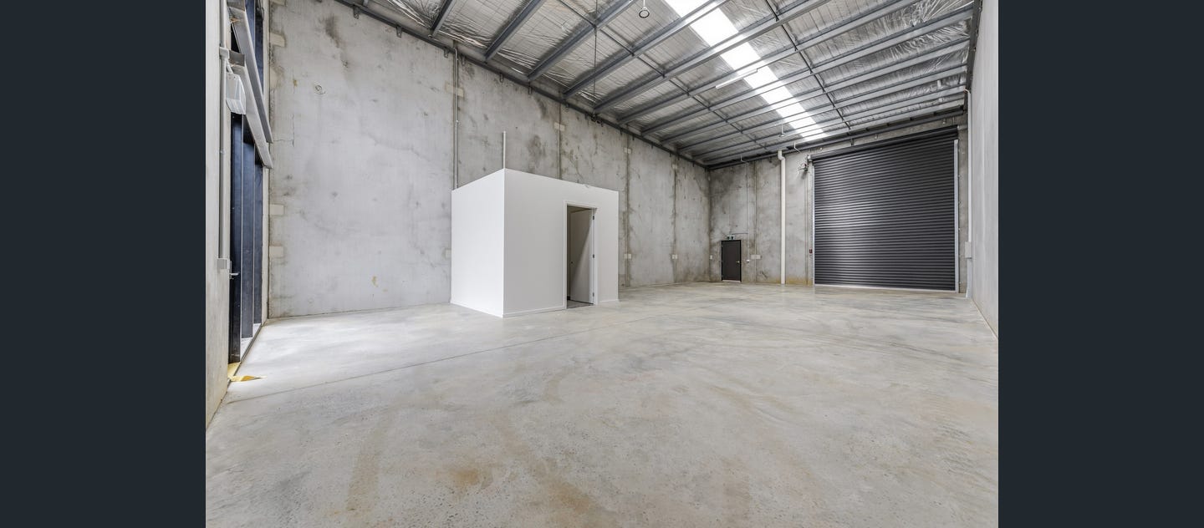
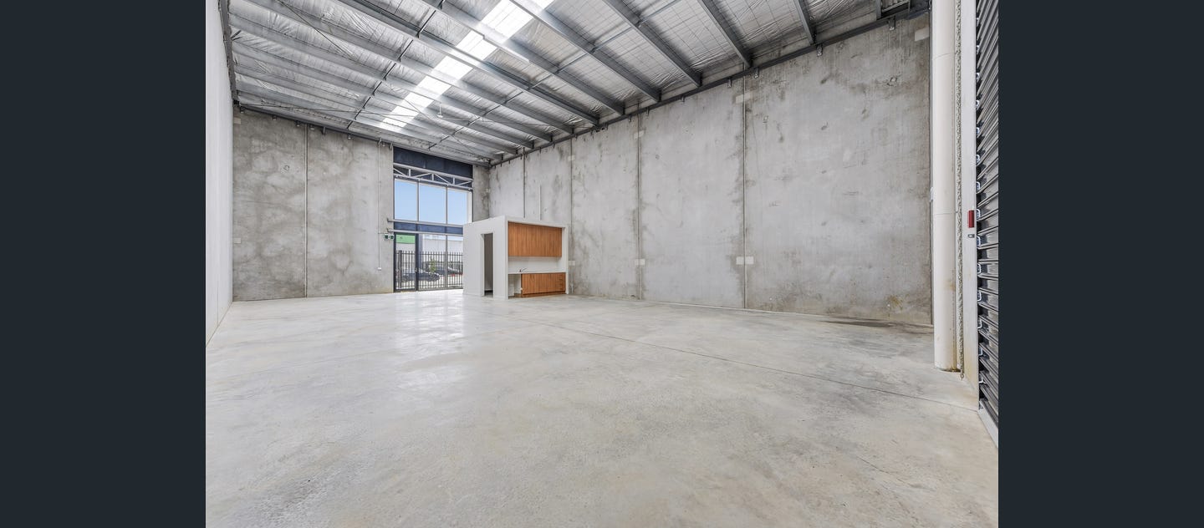
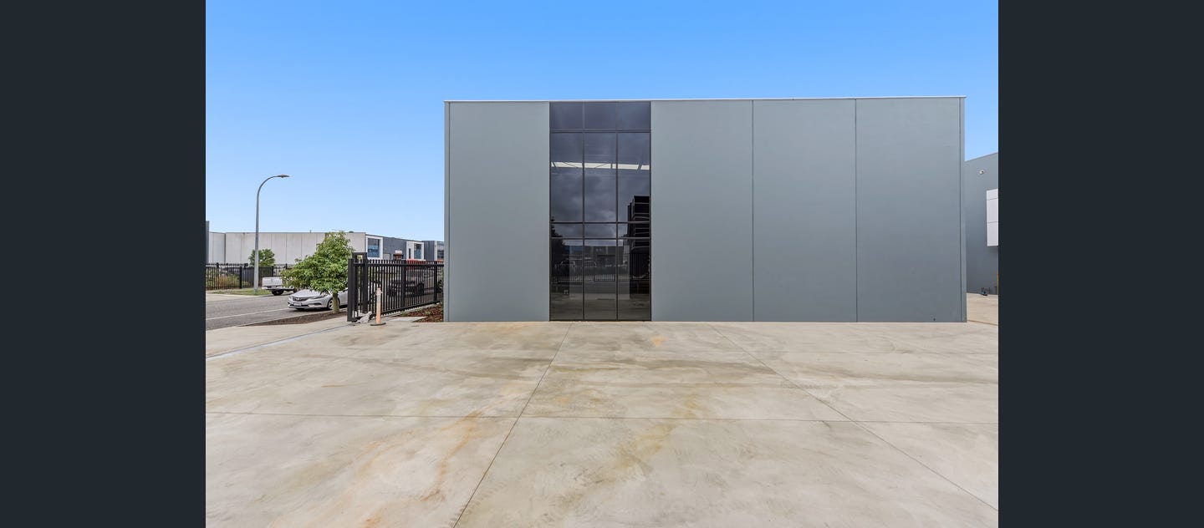
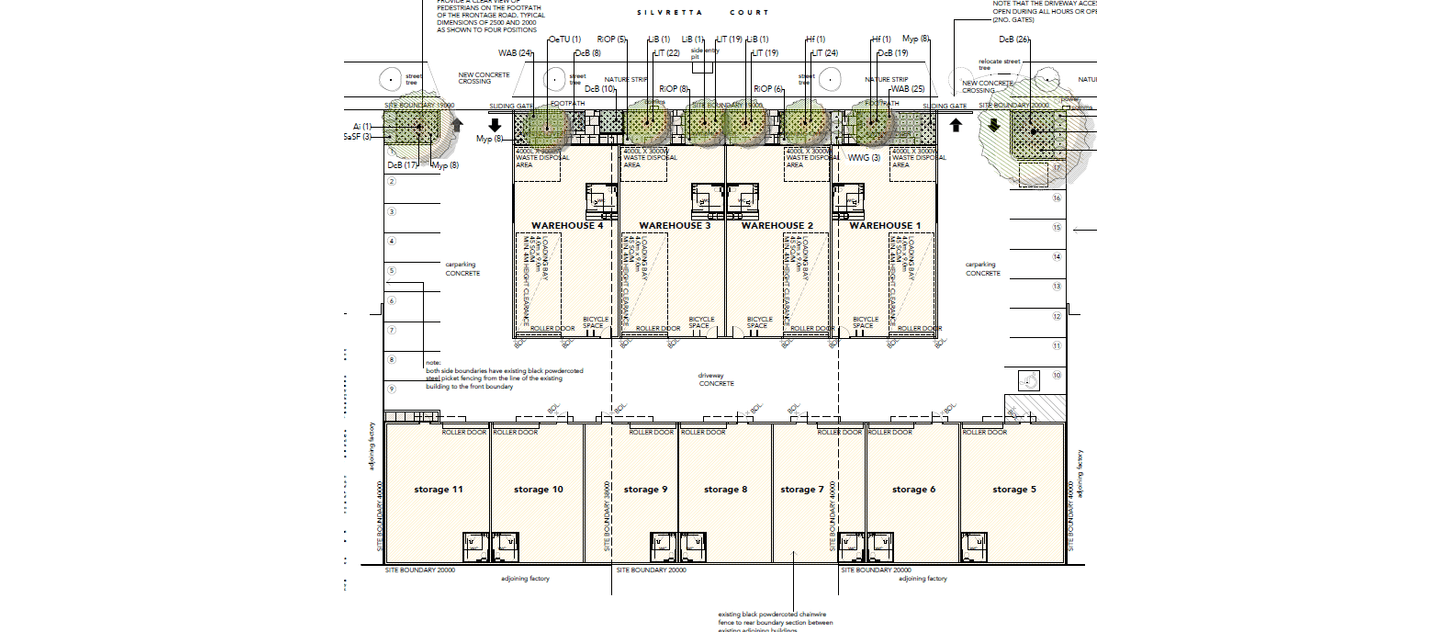
Offering a range of flexible floorplans from 101m² to 156m², each unit features an efficient open-plan design, modern architectural finishes, extensive glazing, and strong street appeal. Functional warehouse accommodation is enhanced by internal clearances of up to approximately 7 metres and 4.65m high x 4m wide roller doors, providing excellent access for vehicles, equipment, and storage solutions.
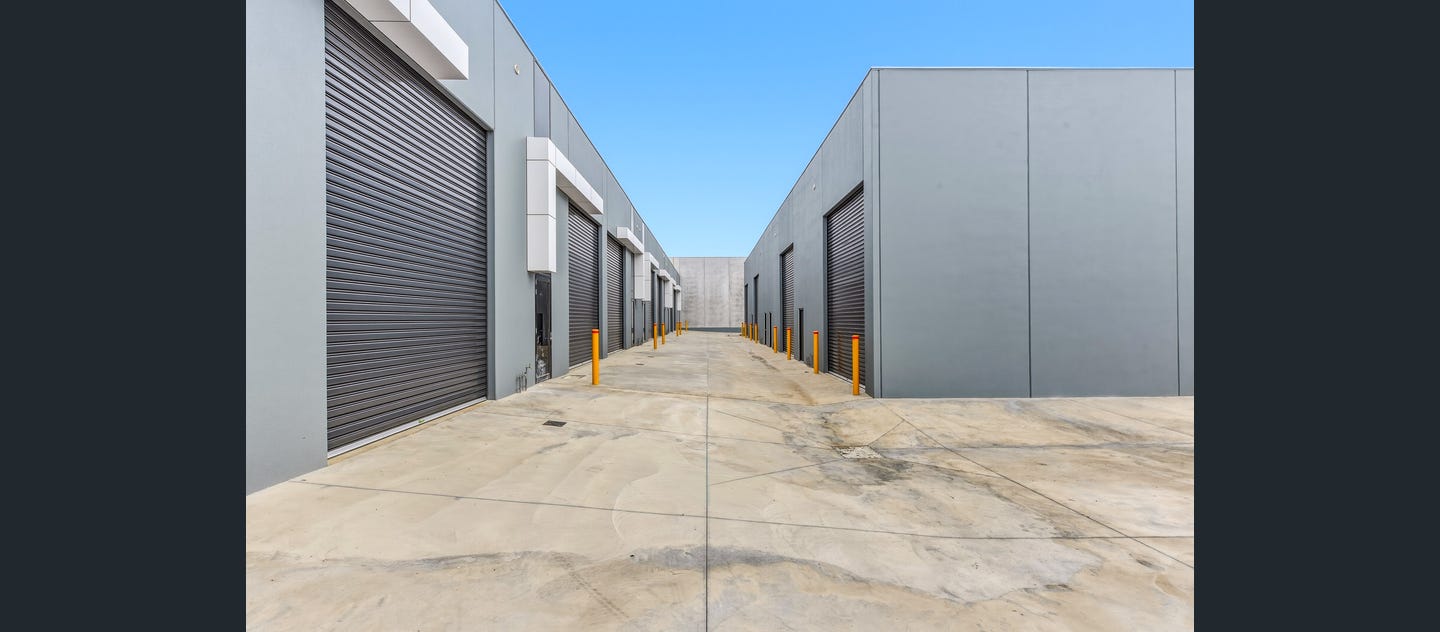
The securely gated and fenced complex benefits from dual driveways and wrap-around access, ensuring convenient vehicle circulation and ease of maneuverability throughout the site.
Ideally positioned within the rapidly expanding Clyde North commercial precinct, the development enjoys outstanding connectivity via Clyde Road (Berwick-Cranbourne Road), Bells Road, and Thompsons Road, placing occupiers at the centre of the thriving Casey growth corridor. Key Features: Eleven brand-new warehouses and storage units Sizes ranging from 101m² to 156m²* Internal clearances up to approximately 7 metres* 4.65m high x 4m wide roller doors* Securely gated and fenced complex Dual driveway access with wrap-around circulation Premium location in Melbourne’s high-growth southeast